Browse Listings

Save
Ask
Tour
Hide
Share
$1,000,000
New Listing

43 Fieldcrest Drive
East Bridgewater, MA 02333

For Sale|Single Family Residence|Active
5
Beds
4
Total Baths
4
Full Baths
3,812
SqFt
$262
/SqFt
1987
Built
County:
Plymouth

Due to the health concerns created by Coronavirus we are offering personal 1-1 online video walkthough tours where possible.
Upcoming Open Houses
Due to COVID-19, we recommend you verify Open Houses before attending.
Fri, Oct 30, 11:00 AM - 12:30 PM
Sun, Nov 1, 11:00 AM - 12:30 PM
43 Fieldcrest Drive43 Fieldcrest Drive43 Fieldcrest Drive43 Fieldcrest Drive
Save
Ask
Tour
Hide
Share

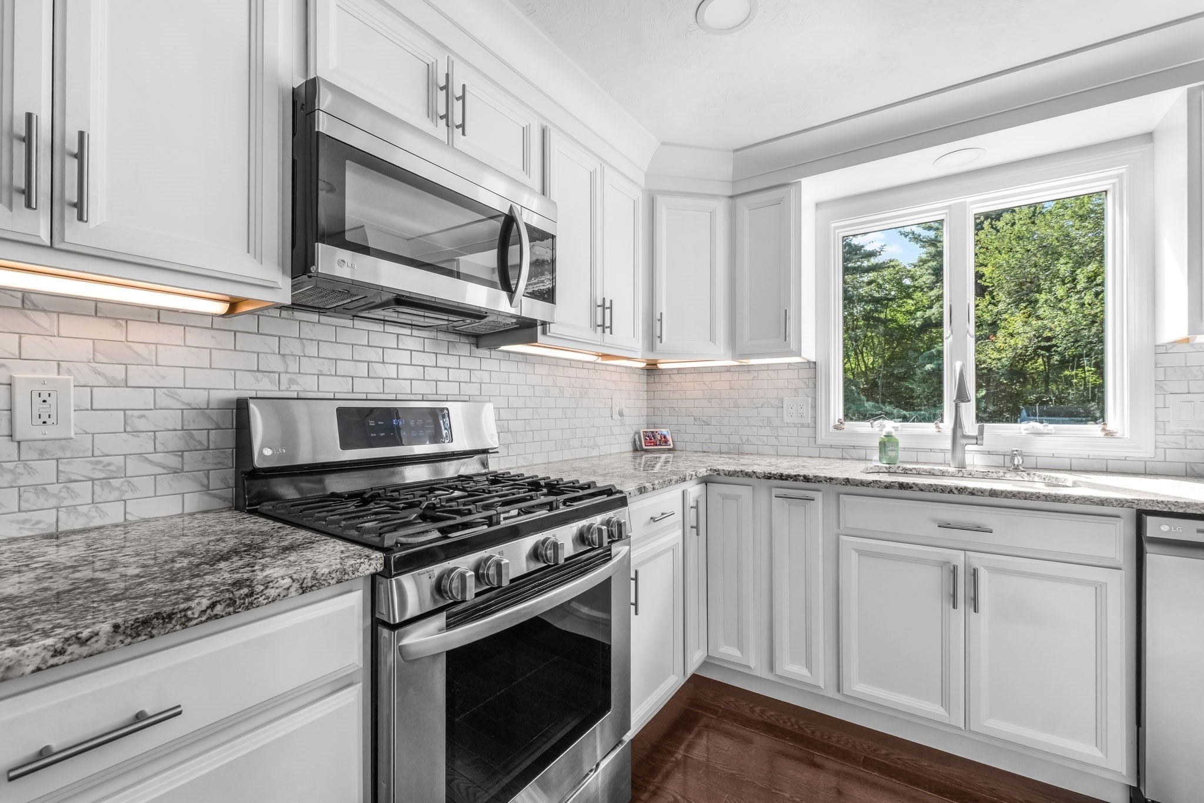
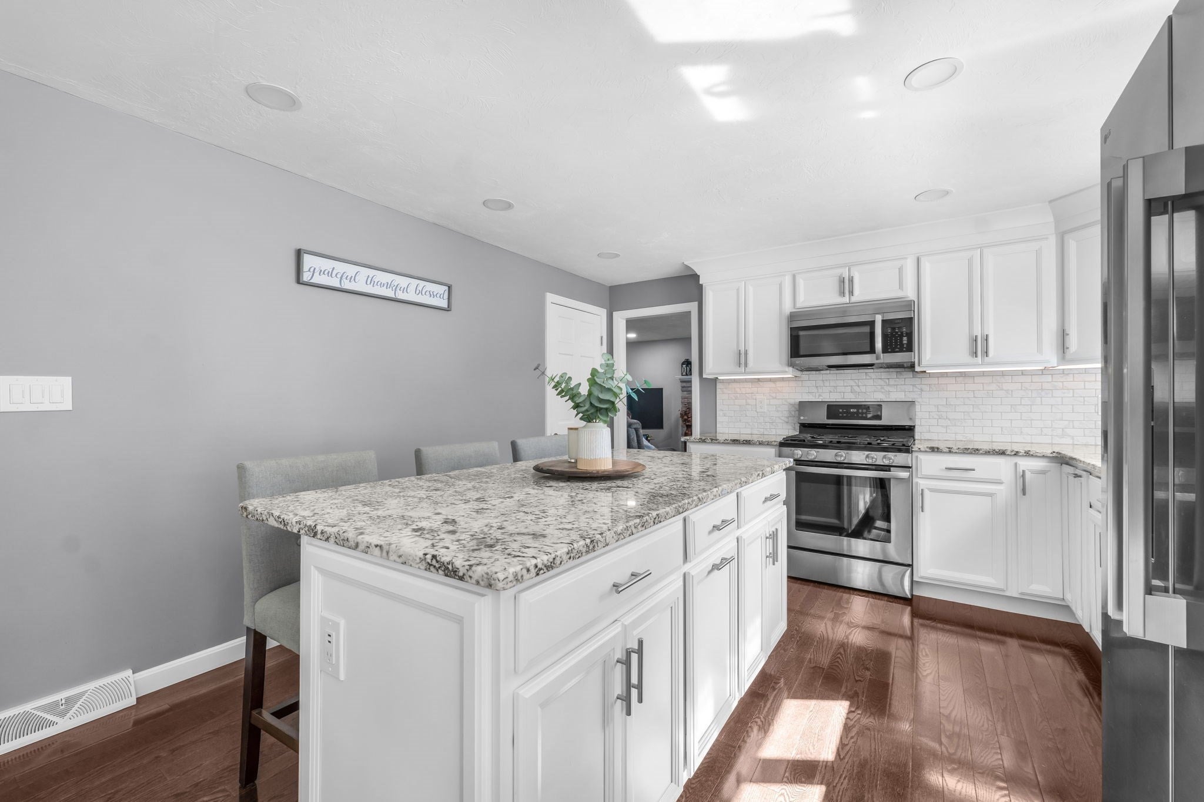
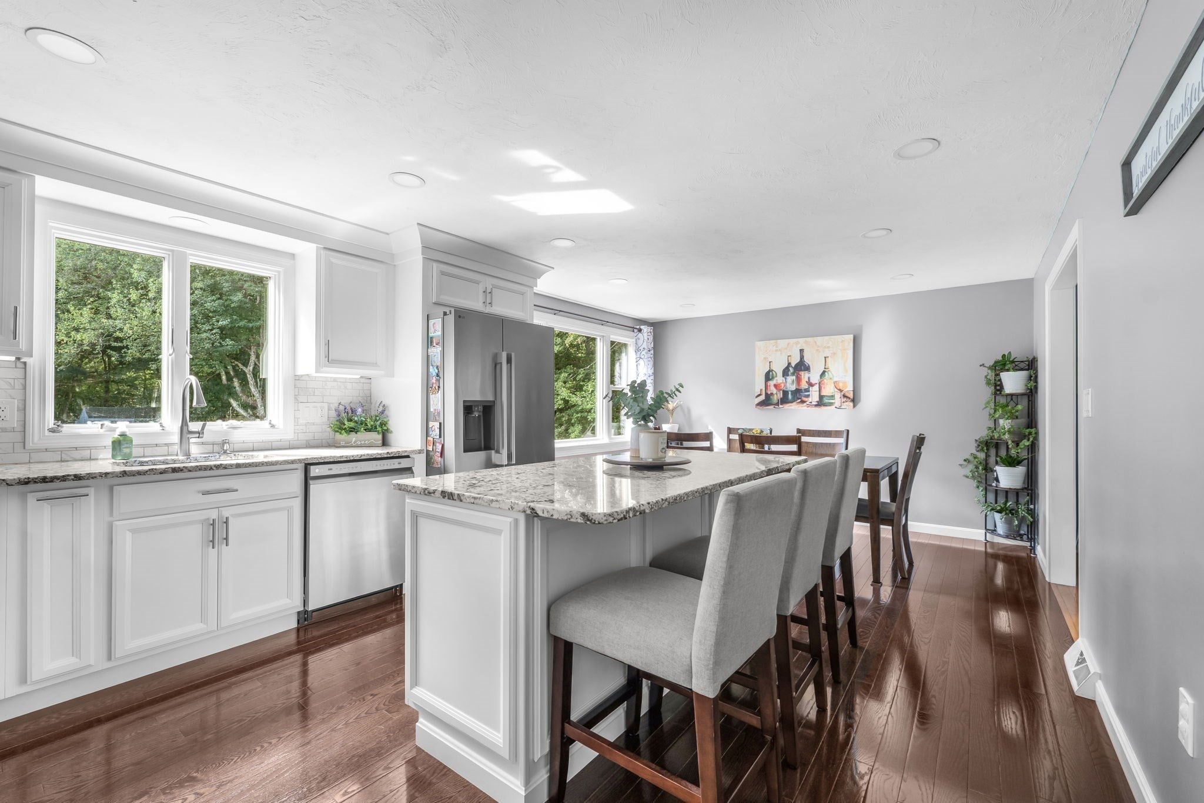
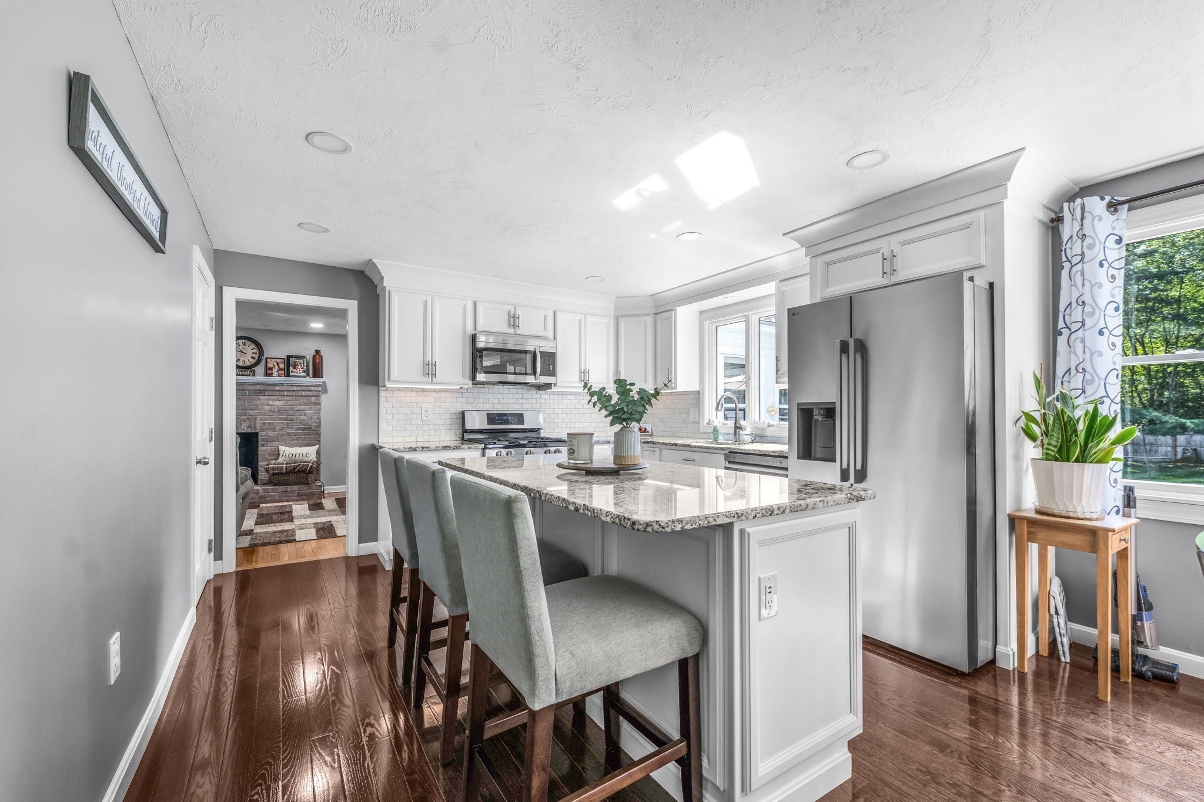
IN-LAW ALERT! Just wait until you see this 1,200 SF Legal In-Law! If you’re considering multi generational living, then 43 Fieldcrest Drive in East Bridgewater might just save your marriage and your babysitting budget! Situated on just over an acre of level ground, You’ll love this backyard oasis with a large flat yard that is fully fenced in and offers a heated above ground pool, deck, 10 by 14 shed with electricity, and fire pit. And if you’re a car collector, you’ll love the 4 car garage with two of the bays heated and cooled with mini splits. But one of the best parts of this property is that the main dwelling is also exceptionally maintained with over 2,000 renovated SF dedicated to the 4 bedroom, 3 bath main house. The kitchen was renovated in 2021 with new countertops, cabinets, and stainless LG appliances. Schedule your showing today and start living next to your family rather than with them!

Save
Ask
Tour
Hide
Share
Listing Snapshot
Price 
$1,000,000
Days On Site 
0 Days
Bedrooms 
5
Inside Area (SqFt) 
3,812 sqft
Total Baths 
4
Full Baths 
4
Partial Baths 
N/A
Lot Size 
1.03 Acres
Year Built 
1987
MLS Number 
73596219
Status 
Active
Property Tax 
$10,131
HOA/Condo/Coop Fees 
N/A
Sq Ft Source 
N/A
Friends & Family
Recent Activity
4 hours agoListing updated with changes from the MLS
8 hours agoListing first seen on site
General Features
Acres 
1.03
Attached Garage 
Yes
Disclosures 
Seller's believe septic is for a 4 bedroom. Waiting on Title V to confirm. In-law was legally added with all permits pulled. Public record lists the property as a 5 bedroom.
Foundation 
Concrete Perimeter
Garage 
Yes
Garage Spaces 
4
Parking 
PavedAttachedDetachedOff StreetGarage
Parking Spaces 
10
Property Sub Type 
Single Family Residence
Sewer 
Private Sewer
SqFt Above 
3282
SqFt Below 
530
SqFt Total 
3812
Style 
Colonial
Water Source 
Public
Zoning 
100
Interior Features
Appliances 
RangeDishwasherMicrowaveRefrigerator
Basement 
FullPartially Finished
Cooling 
Central Air
Electric 
Circuit Breakers
Fireplace 
Yes
Fireplaces 
1
Flooring 
WoodCarpet
Heating 
Natural GasForced Air
Bathroom 1 
Level - First
Bathroom 2 
Level - Second
Bathroom 3 
Level - Second
Bedroom 2 
Level - Second
Bedroom 3 
Level - Second
Bedroom 4 
Level - Second
Bedroom 5 
Level - Second
Dining Room 
Level - First
Family Room 
Level - First
Kitchen 
Level - First
Living Room 
Level - First
Master Bedroom 
Level - Second
Office 
Level - Second
Save
Ask
Tour
Hide
Share
Exterior Features
Construction Details 
Frame
Exterior 
BalconyStorage
Fencing 
Fenced
Lot Features 
Level
Other Structures 
Storage
Patio And Porch 
DeckPorchEnclosed
Pool Features 
HeatedAbove GroundPrivate
Private Pool 
Yes
Roof 
Shingle
Community Features
Community Features 
ParkGolf
Listing courtesy of Richard Baker Jr. of eXp Realty LLC - Corporate Office


The property listing data and information, or the Images, set forth herein were provided to MLS Property Information Network, Inc. from third party sources, including sellers, lessors, landlords, and public records, and were compiled by MLS Property Information Network, Inc. The property listing data and information, and the Images, are for the personal, non-commercial use of consumers having a good faith interest in purchasing, leasing or renting listed properties of the type displayed to them and may not be used for any purpose other than to identify prospective properties which such consumers may have a good faith interest in purchasing, leasing or renting. MLS Property Information Network, Inc. and its subscribers disclaim any and all representations and warranties as to the accuracy of the property listing data and information, or as to the accuracy of any of the Images, set forth herein.

Last checked 2026-10-29 05:35 AM UTC

Neighborhood & Commute
Source: Walkscore
Disclosure: Community information and market data powered by Constellation Data Labs. Information is deemed reliable but not guaranteed.
Save
Ask
Tour
Hide
Share